440-447-1642
Dream • Design • Build
Welcome To Landmark Homes
Medina County's Premier Custom Home Builder
Contact Us

Learn More New number. Same Landmark Homes. We’ve added a new main office line to make it even easier to reach our team and better serve our clients. Please update your records: 440-447-1642 We appreciate all of our current and future Landmark Homes families! Landmark Homes is thrilled to announce the ground breaking of Station 3, a fully maintained cluster home community featuring first floor living minutes from the square. Learn More Landmark Homes is thrilled to announce the opening of The Estates at Riverbend. Nestled in a beautiful wooded setting, these homesites offer scenic views of a year-round lake while still being just minutes from Medina’s historic square, shopping, dining, and everyday conveniences. Learn More The Preserve at Trillium Creek Rare Cul-de-sac neighborhood in coveted Medina school district surrounded by nature yet minutes to the square. Shop, Dine & Unwind in the heart of Medina. One lot available! Learn More available inventory Discover what everyone’s talking about. The Jamie Powers Team is now previewing The Preserve at Trillium Creek, Phase I, along with the highly anticipated Willowbend plan, all coming soon. If you’re searching for a new home or simply want to stay ahead of the buzz, reach out today to learn more and secure your spot on the interest list. Learn More Idea Center Take a tour of our Idea Center for inspiration on your dream home! All plans from Landmark Homes are fully customizable! Learn More Entry

Every LANDMARK home is an original design to match your lifestyle. “True” Custom Design Development is included with Every LANDMARK Home at No Charge To You!

3 Bedrooms
•
2.5 Baths
•
3 Car Garage
•
2857 Sq. Ft.

The Stonebridge

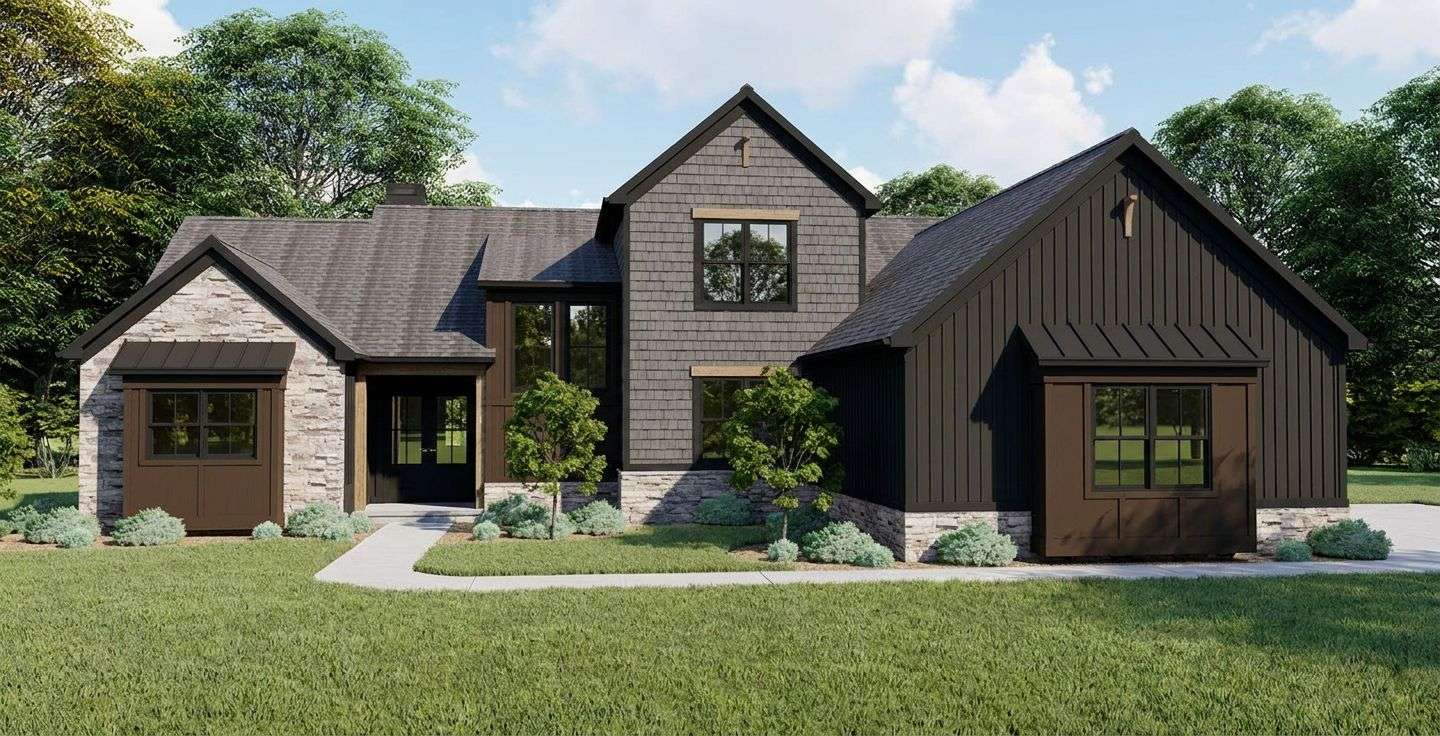
The Stonebridge is a modern two‑story home featuring 9′ ceilings throughout the main level, a dramatic 12′ ceiling in the family room, and a soaring vaulted ceiling in the primary suite. The great room centers around a large, inviting fireplace and creates an open, welcoming gathering space. This 3‑bedroom, 2½‑bath design offers efficient living with thoughtful architectural details and a spacious home office.

3 Bedrooms
•
2 Baths
•
1.9 Car Garage
•
2106 Sq. Ft.

Hamilton PMV18

The PMV18 Hamilton Ranch is a charming single‑level home featuring 9′ ceilings and inviting arched openings throughout.

3 Bedrooms
•
2.5 Baths
•
2 Car Garage
•
2095 Sq. Ft.

The Hawthorne Zenith

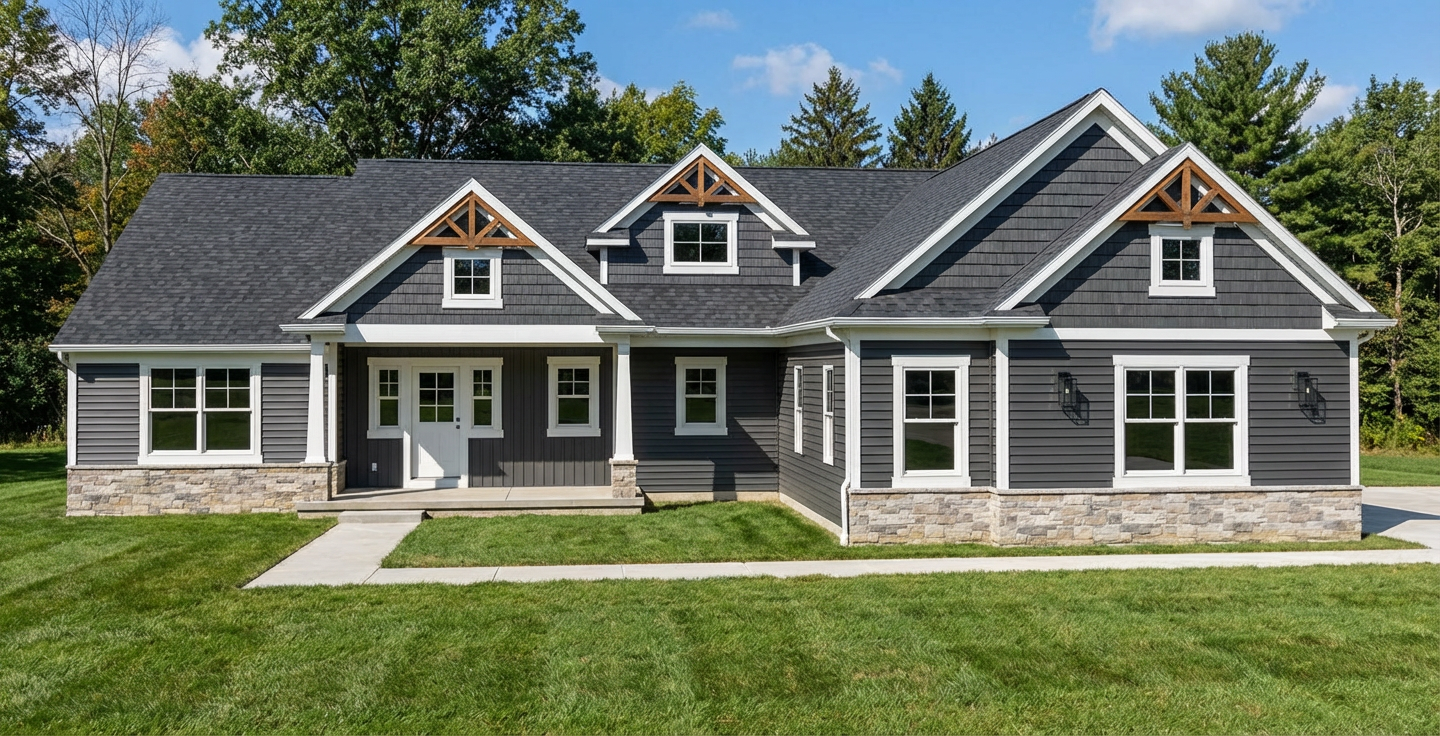
This thoughtfully designed 3‑bedroom, 2.5‑bath ranch home blends modern comfort with bright, open living spaces and timeless single‑level convenience

4 Bedrooms
•
2.5 Baths
•
2 Car Garage
•
3380 Sq. Ft.

The Willowbend

Step into a beautifully designed 4‑bedroom, 2½‑bath split‑level home that blends modern comfort with thoughtful functionality.

3 Bedrooms
•
2.5 Baths
•
2 Car Garage
•
2613 Sq. Ft.

The Havenbrook

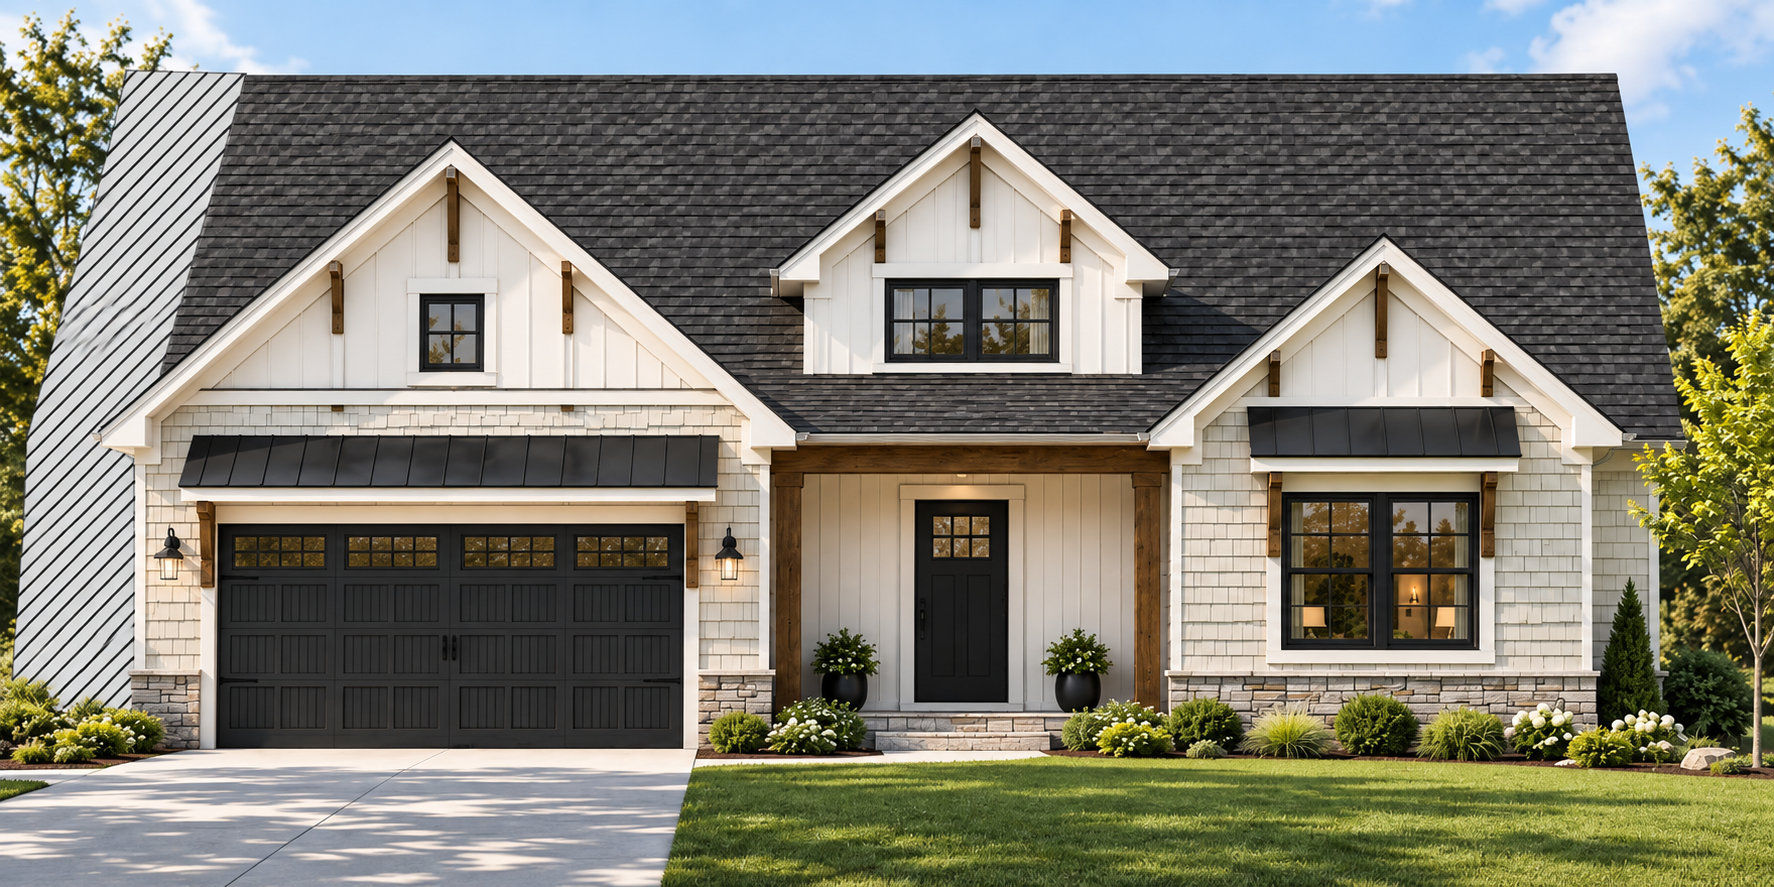
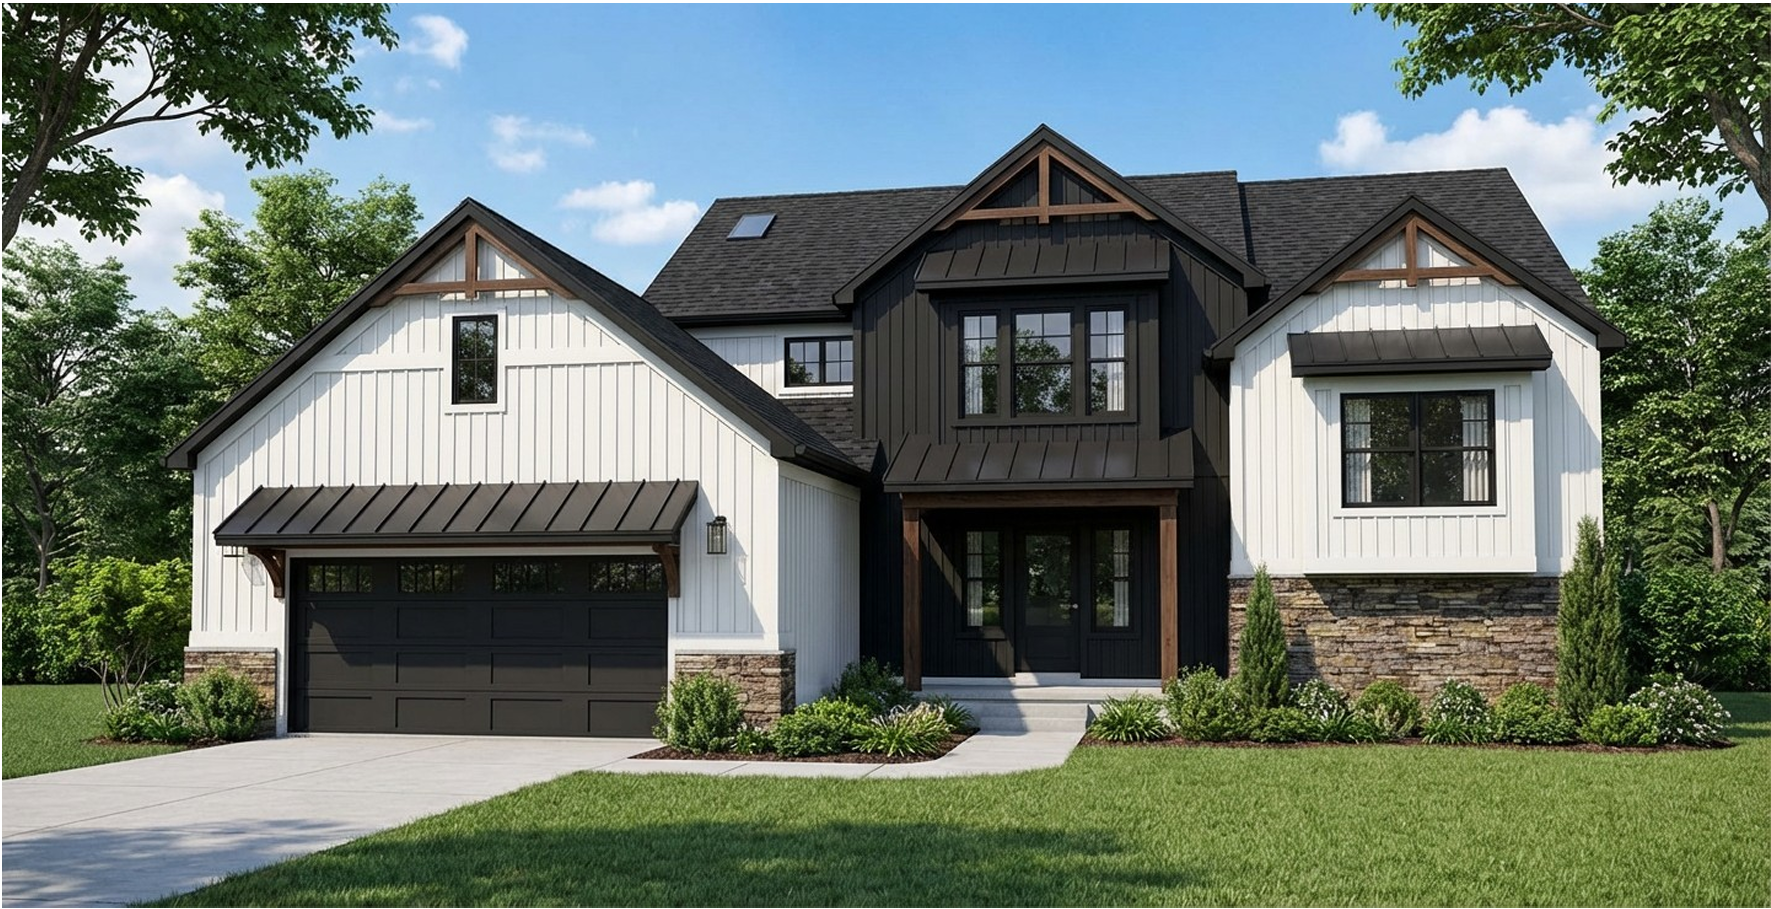
Blending timeless Cape Cod charm with a modern farmhouse exterior, this thoughtfully designed home offers flexible living spaces and an efficient layout ideal for today’s lifestyles.

3 Bedrooms
•
2.5 Baths
•
2 Car Garage
•
2944 Sq. Ft.

19724 West Liverpool

The 19724 West Liverpool is a perfect home for growing family looking for more space to entertain.

3 Bedrooms
•
2 Baths
•
3 Car Garage
•
2168 Sq. Ft.

PTC17 MODEL

*** Virtual tour available online 24/7 *** Click on plan and use the Matterport walk through link. The PTC17 Hamilton Ranch is a charming plan featuring 3 bedrooms and 3 car garage.

3 Bedrooms
•
2 Baths
•
2 Car Garage
•
2212 Sq. Ft.

PMV 4

*** Virtual tour available online 24/7 *** Click on plan and use the Matterport walk through link. The PMV4 Ranch is a charming plan which features 9' ceilings. The Great Room features 12' ceilings.

3 Bedrooms
•
2 Baths
•
2 Car Garage
•
2045 Sq. Ft.

PMV12 - Hamilton

*** Virtual tour available online 24/7. Click on plan and use the Matterport walkthrough link.

4 Bedrooms
•
2.5 Baths
•
3 Car Garage
•
3102 Sq. Ft.

The Eleanor Farmhouse

The Eleanor is a charming plan which features 9' ceilings with soaring open two story at the great room. ***Drone Fly Over***

3 Bedrooms
•
2 Baths
•
2 Car Garage
•
2212 Sq. Ft.

Hamilton PMV26

The Hamilton PMV26 is a charming plan which features 9' ceilings.

4 Bedrooms
•
3.5 Baths
•
3 Car Garage
•
2474 Sq. Ft.

Windsor PMV3

*** Virtual tour available online 24/7. Click on plan and use the pivotour walkthrough link.

4 Bedrooms
•
2.5 Baths
•
2 Car Garage
•
2410 Sq. Ft.

Windsor PMV10

*** Virtual tour available online 24/7. Click on plan and use the pivotour walkthrough link.

4 Bedrooms
•
2.5 Baths
•
2 Car Garage
•
2587 Sq. Ft.

Model PTC 13

*** Virtual tour available online 24/7. Click on plan and use the Matterport walkthrough link.

4 Bedrooms
•
2.5 Baths
•
3 Car Garage
•
2681 Sq. Ft.

The McKenzie PTC14

The McKenzie is a modern take on our popular mid-level layout. It features 9' ceilings on the first floor and a mid-level master that is split from remaining rooms with its own entry from stair landing.

3 Bedrooms
•
3 Baths
•
2 Car Garage
•
2630 Sq. Ft.

NorthVale

The Northvale is a charming cape code style plan which features a mixture of 8' ceilings and soaring vaulted ceilings on the first floor.

4 Bedrooms
•
3 Baths
•
2 Car Garage
•
3044 Sq. Ft.

The Bordeaux - PMV5

This single-floor gem boasts a cozy breakfast area and four generously sized bedrooms, providing ample space for relaxation and personal retreat.

5 Bedrooms
•
3 Baths
•
3 Car Garage
•
2984 Sq. Ft.

Hamilton - PMV17

Introducing the Hamilton PMV17 Ranch, a delightful plan with 9' ceilings throughout

3 Bedrooms
•
2 Baths
•
2 Car Garage
•
1973 Sq. Ft.

PTC6 - Clearwater Ranch

The PTC6 Clearwater Ranch—a captivating single-story floor plan adorned with a host of desirable features

3 Bedrooms
•
2.5 Baths
•
2 Car Garage
•
2309 Sq. Ft.

PMV31 - Hamilton 2 Story

The PMV31 Hamilton, a delightful two-story residence characterized by its elegant design and comfortable living spaces.

4 Bedrooms
•
3 Baths
•
3 Car Garage
•
3166 Sq. Ft.

Beachmont Hill 4197

Beachmont Hill 4197 Is a modern farm house featuring 4 spacious bedrooms, large open kitchen and plenty of space for entertaining.

4 Bedrooms
•
3.5 Baths
•
2 Car Garage
•
3396 Sq. Ft.

West Liverpool 7265

The West Liverpool 7265 plan is a modern take on a timeless classic, boasting spacious rooms and a stylish design. With its charming exterior and well-appointed interior, this home is sure to impress.

4 Bedrooms
•
3 Baths
•
3 Car Garage
•
3284 Sq. Ft.

Hamilton 4058

The Hamilton 4058 is a charming plan that boasts 10-foot ceilings and 8-foot doors on the first floor, creating an open and spacious feel throughout the home.

4 Bedrooms
•
2.5 Baths
•
2 Car Garage
•
2745 Sq. Ft.

Stockbridge 11

*** Virtual tour available online 24/7. Click on plan and use the Matterport walkthrough link.

5 Bedrooms
•
3 Baths
•
2 Car Garage
•
2932 Sq. Ft.

Lakeview 479

The Cordoba 479 offers a lot of value in the design featuring 5 bedrooms and 3 baths.

4 Bedrooms
•
2.5 Baths
•
3 Car Garage
•
3320 Sq. Ft.

Boston West

The Boston West is a charming plan which features 9' ceilings and 6'-8" tall doors on the first floor. The Great Room features 18' ceilings.

4 Bedrooms
•
2.5 Baths
•
2 Car Garage
•
2581 Sq. Ft.

MODEL HOME PTC8

*** Virtual tour available online 24/7. Click on plan and use the Matterport walkthrough link.

3 Bedrooms
•
2 Baths
•
3 Car Garage
•
2025 Sq. Ft.

Hawthorne 4019

Charming Ranch plan designed for steep lot.

4 Bedrooms
•
4.5 Baths
•
3 Car Garage
•
3696 Sq. Ft.

Stockbridge 5

Introducing the Stockbridge 5, a stunning two-story home plan that exudes elegance and style.

5 Bedrooms
•
3.5 Baths
•
2 Car Garage
•
3543 Sq. Ft.

Corrinne 2880

The Corrinne is totally customizable and has a plan range of 3400-4000 sq. ft. Total living area as built is 3,543 sq. ft.

3 Bedrooms
•
2.5 Baths
•
3 Car Garage
•
3427 Sq. Ft.

Hawthorne Grande 4806

The Hawthorne Grande 4806 is a ranch plan with lots of open space to entertain. Features 3 spacious bedrooms and an optional finished basement.

4 Bedrooms
•
2.5 Baths
•
2 Car Garage
•
2122 Sq. Ft.

Castleton 834

The Castleton 834 is a modern and practical mid level featuring 4 bedrooms and 2 1/2 baths. Perfect for a growing family.

3 Bedrooms
•
3 Baths
•
3 Car Garage
•
2662 Sq. Ft.

Grandview

The Grandview features 3 bedrooms, 3 baths, and a 3 car garage, with total living area as built 2,662 sq. ft.

4 Bedrooms
•
2.5 Baths
•
3 Car Garage
•
3050 Sq. Ft.

Cordoba - Hunters Glen

*** Virtual tour available online 24/7. Click on plan and use the Matterport walkthrough link.

3 Bedrooms
•
3 Baths
•
2 Car Garage
•
2815 Sq. Ft.

Hamilton - Preserve 21

*** Virtual tour available online 24/7. Click on plan and use the Matterport walkthrough link.

3 Bedrooms
•
2.5 Baths
•
3 Car Garage
•
2248 Sq. Ft.

Hamilton - Preserve 20

*** Virtual tour available online 24/7. Click on plan and use the Matterport walkthrough link.

4 Bedrooms
•
3.5 Baths
•
2 Car Garage
•
2662 Sq. Ft.

Castleton 4810

The Castleton 4810 is a modern take on the mid level and is popular with growing families. This plan features 4 spacious bedrooms and 3-1/2 baths.

4 Bedrooms
•
3.5 Baths
•
5 Car Garage
•
3687 Sq. Ft.

Cherish Bonnie Glen

*** Virtual tour available online 24/7. Click on plan and use the Matterport walkthrough link.

3 Bedrooms
•
3 Baths
•
3 Car Garage
•
2846 Sq. Ft.

Hamilton 8014

Welcome home to this Hamilton ranch plan featuring 3 bedroom and 3 baths.

3 Bedrooms
•
2 Baths
•
3 Car Garage
•
2143 Sq. Ft.

Willowbrook 6467

Hawthorne 6467 is a sprawling ranch plan that features 3 bedrooms, 2 baths with an office.

4 Bedrooms
•
3.5 Baths
•
4 Car Garage
•
3638 Sq. Ft.

Cherish 3685

The Cherish 3685 mid level features 4 bedrooms and 3 1/2 baths. Perfect plan for entertaining friends and family.

2 Bedrooms
•
3 Baths
•
2 Car Garage
•
1968 Sq. Ft.

Bordeaux 3977

The Bordeaux is a charming plan which features 9' ceilings and 6'-8" doors on the first floor.

3 Bedrooms
•
2.5 Baths
•
2 Car Garage
•
2454 Sq. Ft.

Southern Road

The Southern Road is a charming single floor plan featuring 3 bedrooms, 3 baths, 2 car garage, vaulted ceiling great room, covered porch and patio. Total living area in this example is 2,454 sq. ft. All Landmark Plans can be fully customized to your needs and square footage, room size and layout preferences

3 Bedrooms
•
2.5 Baths
•
3 Car Garage
•
2270 Sq. Ft.

Ballou

The Ballou is a single floor plan with 3 bedrooms, 3 baths, and 3 car garage. It also features a morning room, study, and covered porch. Total living area as shown 2,270 sq. ft.

4 Bedrooms
•
3 Baths
•
3 Car Garage
•
3380 Sq. Ft.

Tuscon Plan - Mid Level

The Tuscon Mid level is a charming plan which features 9' ceilings and open floor plan ideal for entertaining.

4 Bedrooms
•
3 Baths
•
3 Car Garage
•
3548 Sq. Ft.

The Hearthstone Ranch

The Hearthstone Ranch blends timeless ranch-style living with refined, modern comfort.

4 Bedrooms
•
3.5 Baths
•
3 Car Garage
•
3513 Sq. Ft.

The Westhaven

The Westhaven blends classic charm with modern livability, offering a thoughtfully designed layout that feels both grand and welcoming.

3 Bedrooms
•
2.5 Baths
•
3 Car Garage
•
2188 Sq. Ft.

The Allegro

The Allegro blends timeless architectural character with thoughtfully designed living spaces ideal for modern family life.

1.1 Bedrooms
•
1.1 Baths
•
3 Car Garage
•
2036 Sq. Ft.

The Lofted Carriage House

This two-bay, three-car carriage-style garage with loft above offers the perfect blend of function and architectural charm.

3 Bedrooms
•
2.5 Baths
•
2 Car Garage
•
2613 Sq. Ft.

The Stockbridge II

*** Virtual tour available online 24/7. Click on plan and use the Matterport walkthrough link. The Stockbridge II is a thoughtfully designed 3-bedroom, 2.5-bath home that blends everyday function with elevated details.

Inspiration for your new home

Landmark Homes, Medina County’s Premier General Contractor for all your Construction Needs. Custom Designed Homes to Small Bath Remodels and Everything in-between. We ALWAYS put our Relationship with our Clients First!!!

Landmark Homes is your premier general contractor in Medina County, serving all of your construction needs, from custom-designed homes to small bathroom remodels and everything in between. Our commitment to putting our clients’ relationships first is unwavering. We prioritize clear communication and collaboration throughout the entire process to ensure that your project is completed to your satisfaction. Let us show you why we are the trusted choice for quality construction services in Medina County.